
50–220
Typical Size
3 options
Layouts
$2,800–$5,000 rental
Rental Range
The Welcome Center
Recommended
Why Hoppenville
fundraisers live somewhere on the estate.
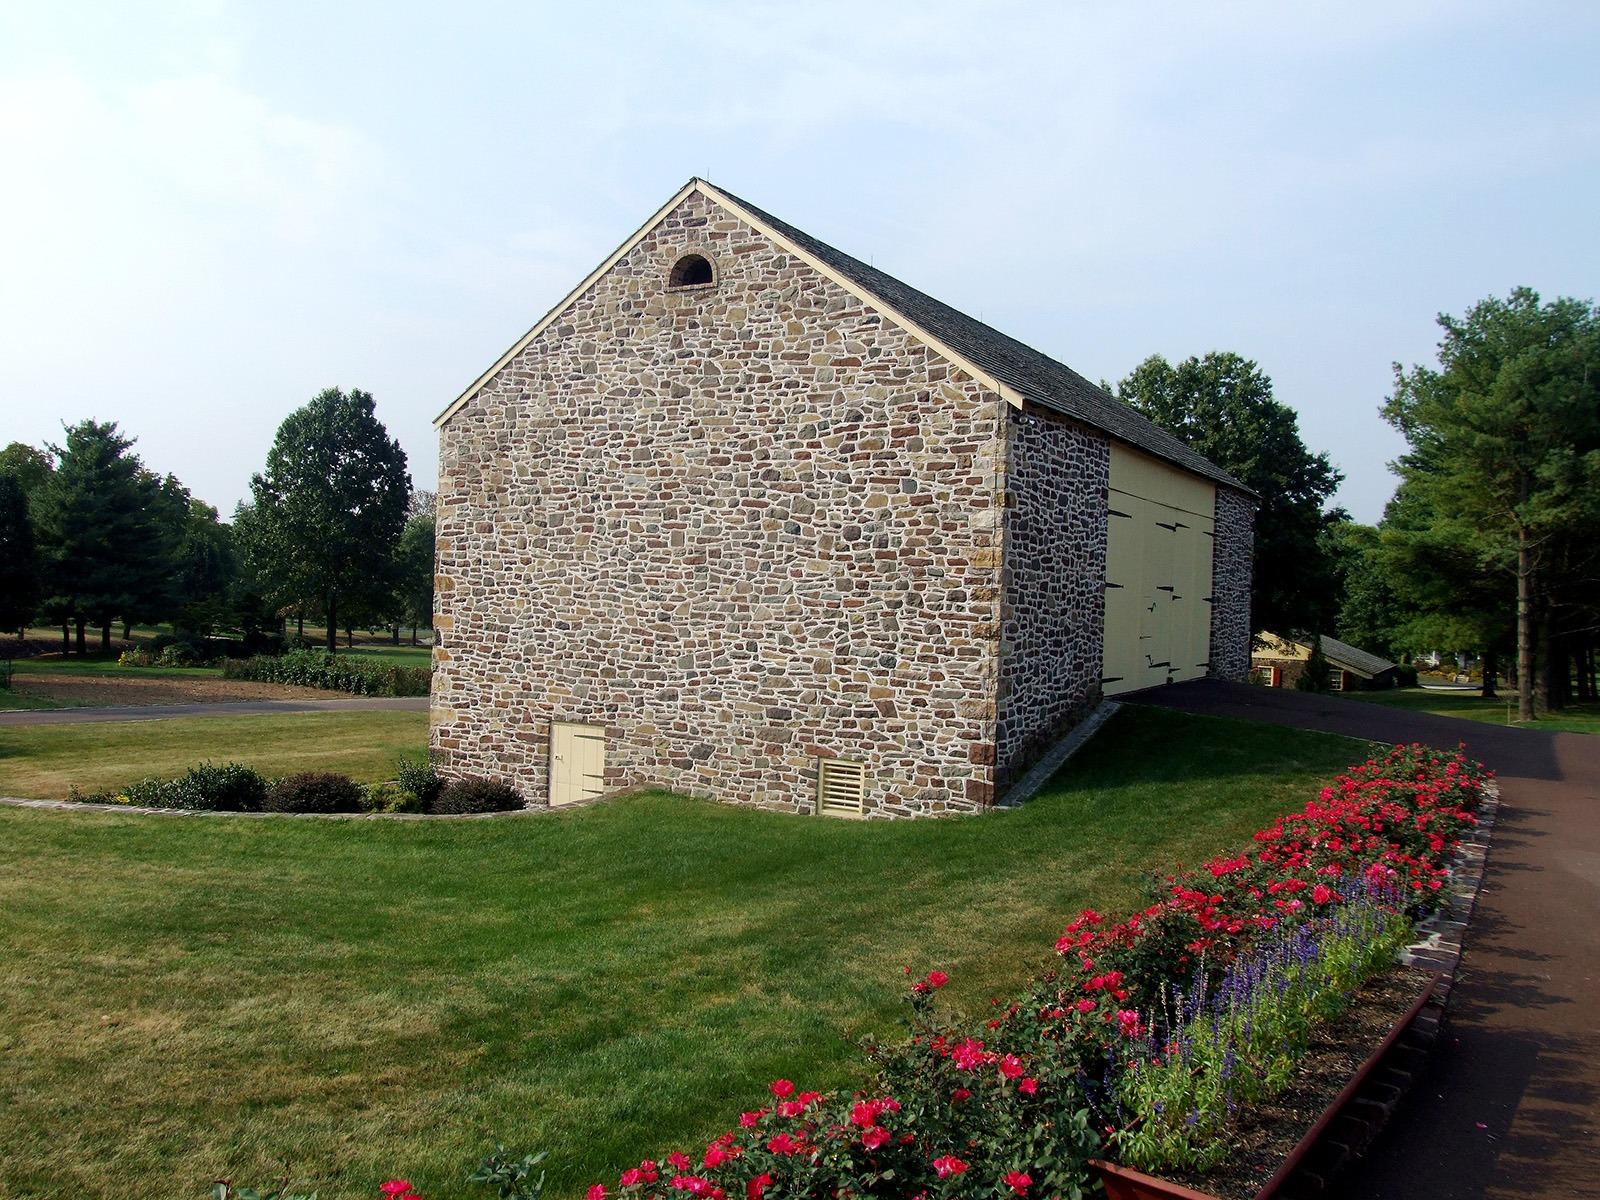
Fundraisers at The Museum at Hoppenville run best in the Welcome Center or the Bank Barn, both sized for the 50 to 220 guests a benefit dinner, auction, or campaign launch tends to draw. The Welcome Center handles the mechanics well: 5,400 square feet with 20-foot ceilings and a polished concrete floor for setting up an auction floor without fighting the room, A/V ready for a program, remarks, or a paddle-raise, and a full-length patio for cocktail hour before guests move in for dinner and the ask. The Bank Barn suits a lower-key gathering, hand-hewn timber and string lights overhead, sliding doors open to the adjacent lawn, good for a cocktail reception or a smaller campaign kickoff with room to spill outside. Either space converts between layouts, cocktail to reception to auction floor, as the evening moves from mingling to remarks to bidding. Catering comes from one of two in-house caterers, Robert Ryan Catering & Design or Tosco's Catering, so the food and bar service are handled as part of the same event rather than coordinated separately. On-site parking covers about 100 vehicles, useful for a fundraiser with a guest list beyond your usual circle. If your organization has ties to the property's construction and transportation museum, that collection can be opened for guests by prior arrangement, giving a capital campaign or milestone event something to walk through between courses. Tours run Tuesday through Saturday by appointment.
Recommended Venues
Where this event works best.
Layouts
How we'll set the room.
- Auction floor
- Reception
- Cocktail


Plan your fundraisers at Hoppenville.
Send a few dates and the rough size; we'll come back with a venue match and a starting price.