
20–120
Typical Size
3 options
Layouts
$1,800–$4,500 day rate
Rental Range
The Welcome Center
Recommended
Why Hoppenville
seminars & workshops live somewhere on the estate.
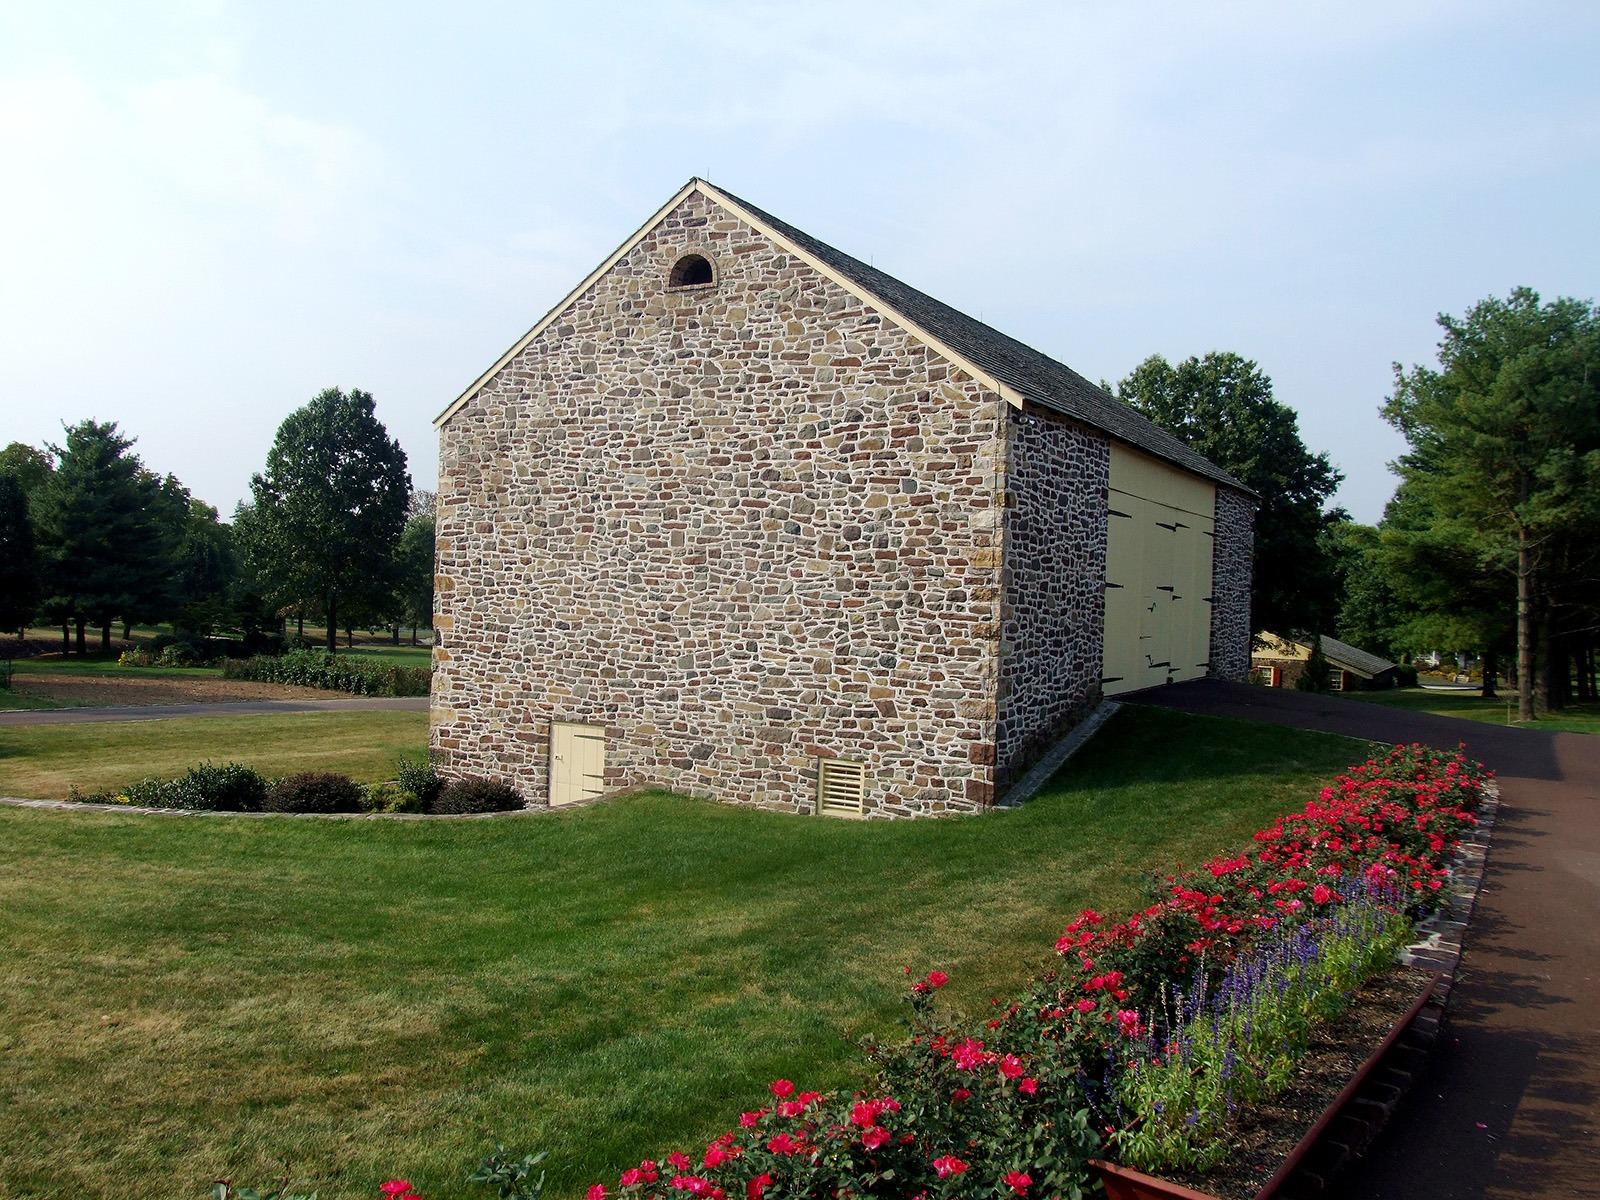
For a seminar or workshop that runs 20 to 120 people, the Welcome Center gives you the room to work: 5,400 square feet under 20-foot ceilings, natural light through the full-length patio doors, and enough clear floor to set classroom rows, theater seating, or a banquet-style close for the group. It's A/V ready, so you can wire in a projector and microphone without extra rigging, and the polished concrete floor and stone fireplace keep the room feeling like a place people want to sit for a full day rather than a rented hall. For a smaller group, or one that wants a different tone for a breakout session or leadership retreat, the Bank Barn seats about 150 under its string-light ceiling and hand-hewn timber, with the adjacent lawn available if you want to step outside between sessions. On-site parking for about 100 vehicles means people can arrive without a shuttle plan, and the Welcome Center is fully ADA accessible. Robert Ryan Catering & Design or Tosco's Catering can bring in breakfast, lunch, or a working buffet so the day doesn't lose an hour to a drive for food. Tours run Tuesday through Saturday by appointment if you want to walk the space and figure out your layout before you book.
Recommended Venues
Where this event works best.
Layouts
How we'll set the room.
- Classroom
- Theater
- Banquet
Related Events
Similar gatherings.


Plan your seminars & workshops at Hoppenville.
Send a few dates and the rough size; we'll come back with a venue match and a starting price.