
Style · 200–220 guests
The full guest list (200 plus) with room for a dance floor that doesn't apologize.
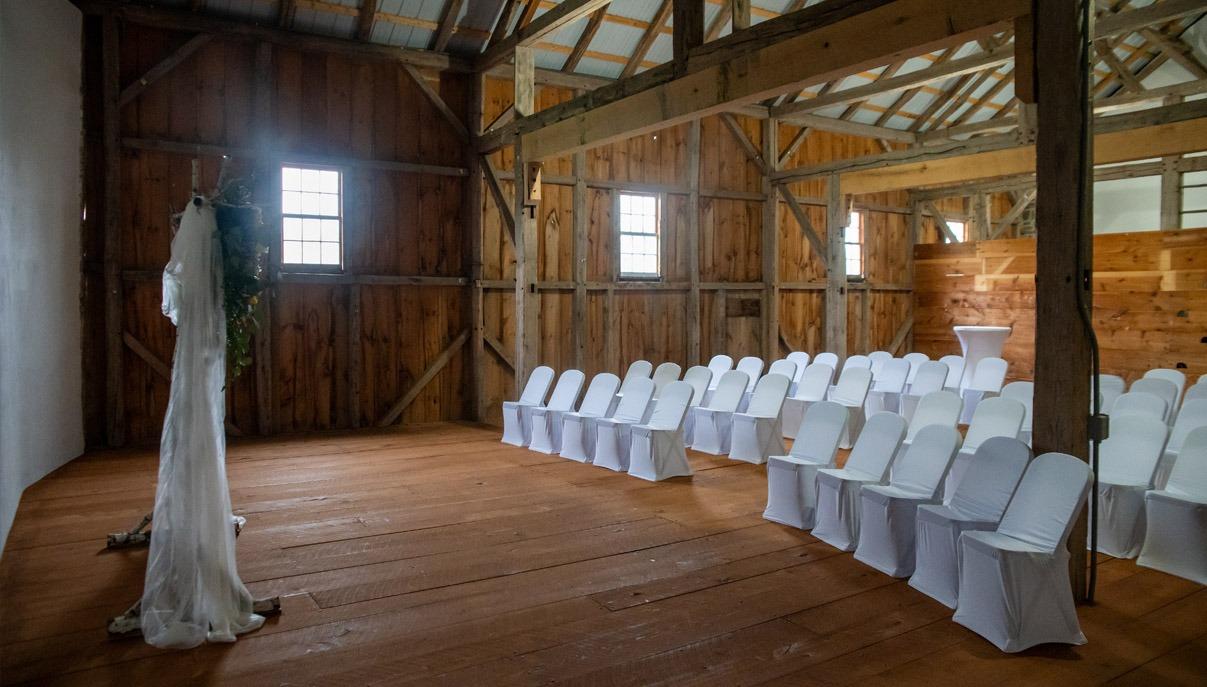
When your guest list runs past 200, the Welcome Center is the room built for it. At 5,400 square feet with 20-foot ceilings and wrought-iron chandeliers overhead, it holds 200 to 220 guests without anyone feeling stacked against a wall, and the stone fireplace and polished concrete floor give the space a warmth that still leaves room for a dance floor that doesn't apologize for taking up space. Long-table seating lets a big reception feel like one continuous conversation instead of a room of islands, and floral centerpieces down the length of each table carry that same sense of scale into the details. Once dinner clears, dance-floor lighting takes over and the room shifts from banquet to celebration. The full-length patio opens straight off the room to the gardens, so guests can step outside for air without losing the thread of the party, and on-site parking for about 100 vehicles means a crowd this size can arrive and leave without a logistics headache. The room is fully ADA accessible and A/V ready, and if the forecast turns, the indoor rain plan comes at no extra cost, decided together 24 to 48 hours out. Catering comes from Robert Ryan Catering & Design or Tosco's Catering, both practiced at feeding a room this size without losing the pace of the evening. For a wedding this size, the Welcome Center is where the numbers stop feeling like a constraint and start feeling like the point.
Recommended Venue
Where large weddings look best.
Flagship Venue
The Welcome Center
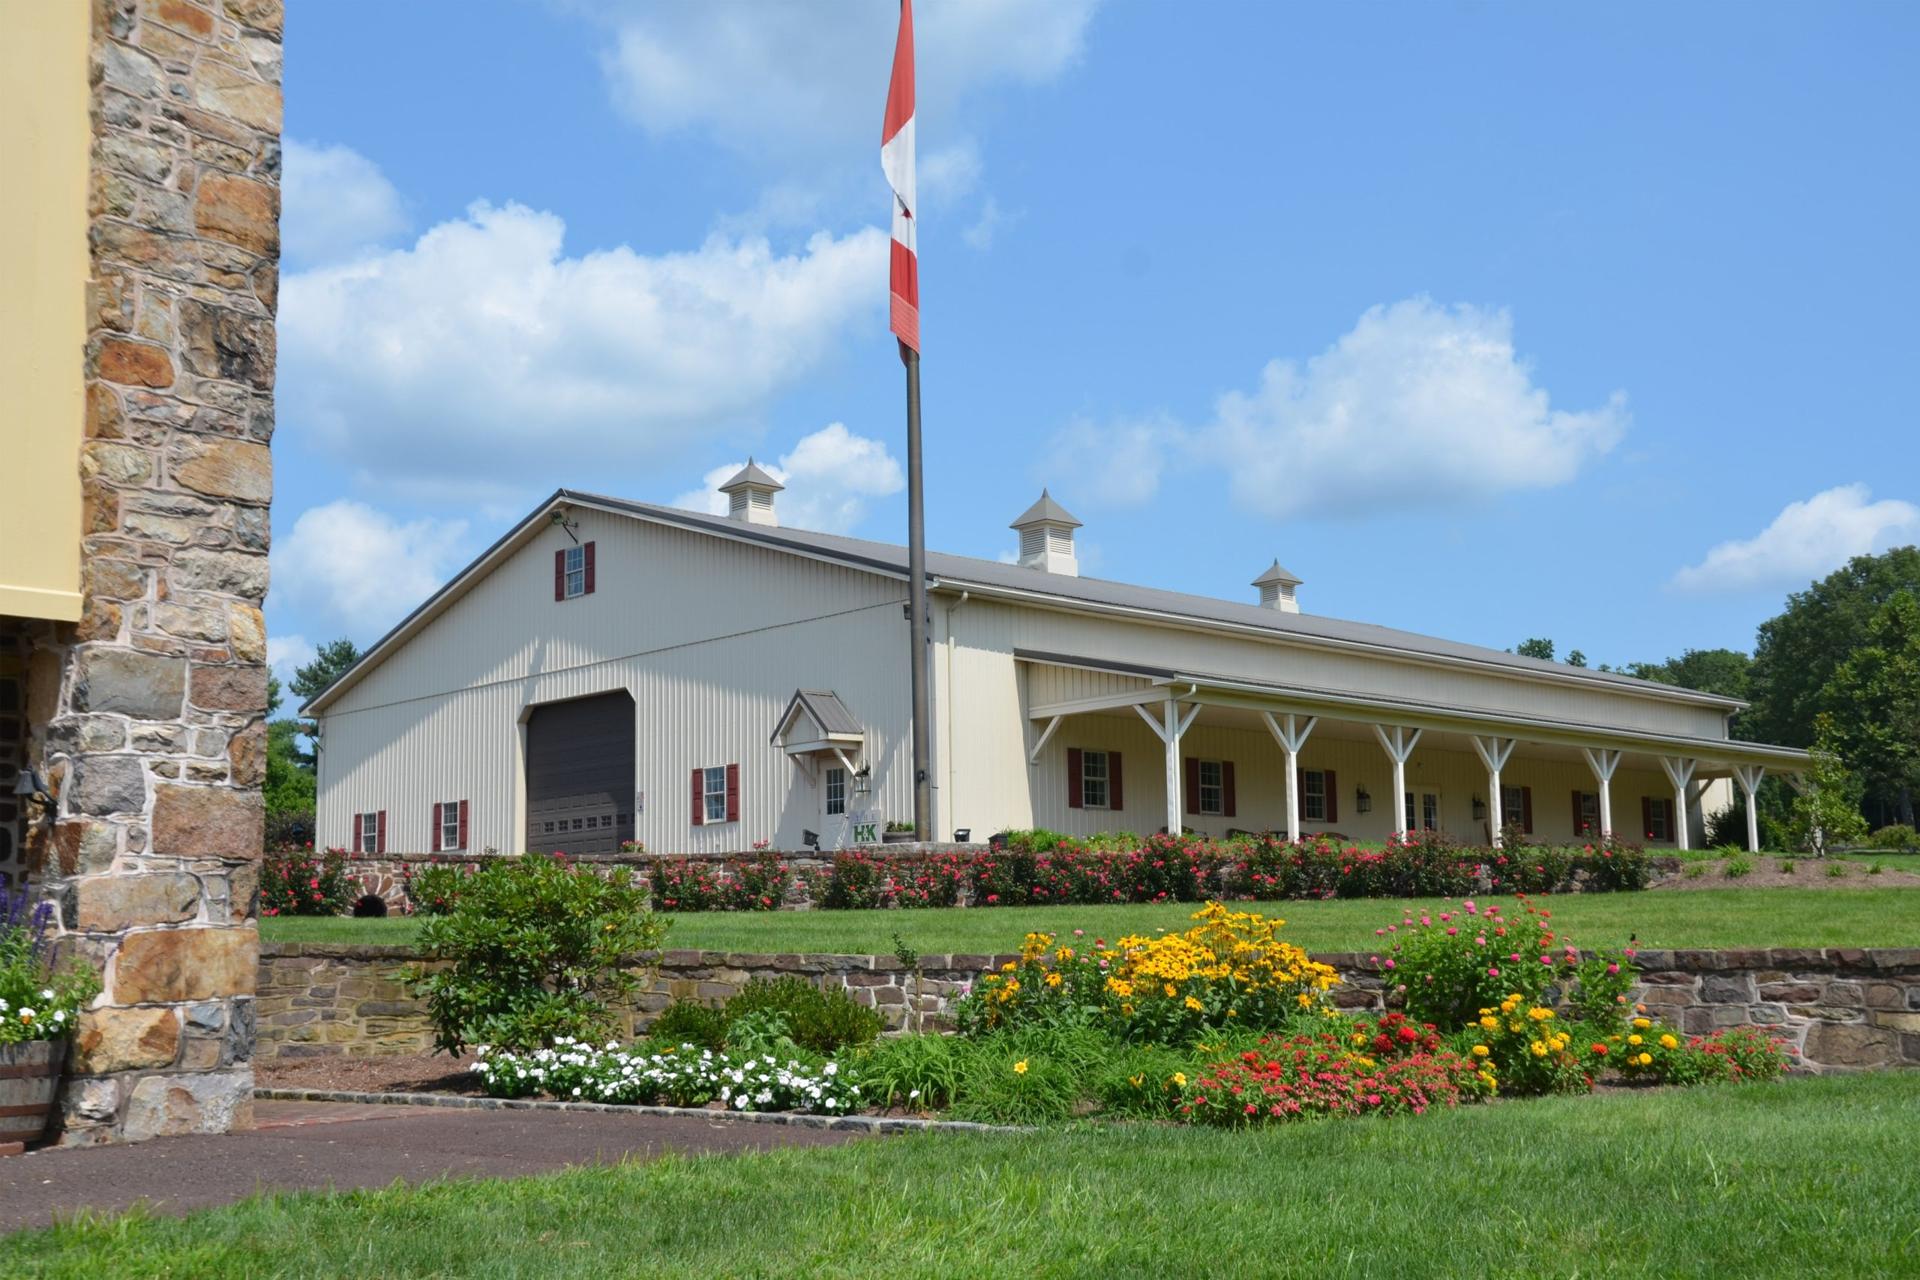
Your gateway to the estate. Soaring ceilings, a stone fireplace, an open patio, and 5,400 square feet of refined gathering space. The Welcome Center hosts weddings, galas, banquets, fundraisers, and corporate events with room for up to 220 guests.
Explore The Welcome CenterDecor Direction
The look-and-feel checklist.
- Long-table seating
- Floral centerpieces
- Dance-floor lighting
Other Styles
Browse another direction.



Plan your large wedding at Hoppenville.
A tour shows you what this style looks like inside our venues. Schedule one and we'll walk through every option.