
Style · 100–220 guests
Clean lines, restrained palette, neutral linens, and architectural floral.
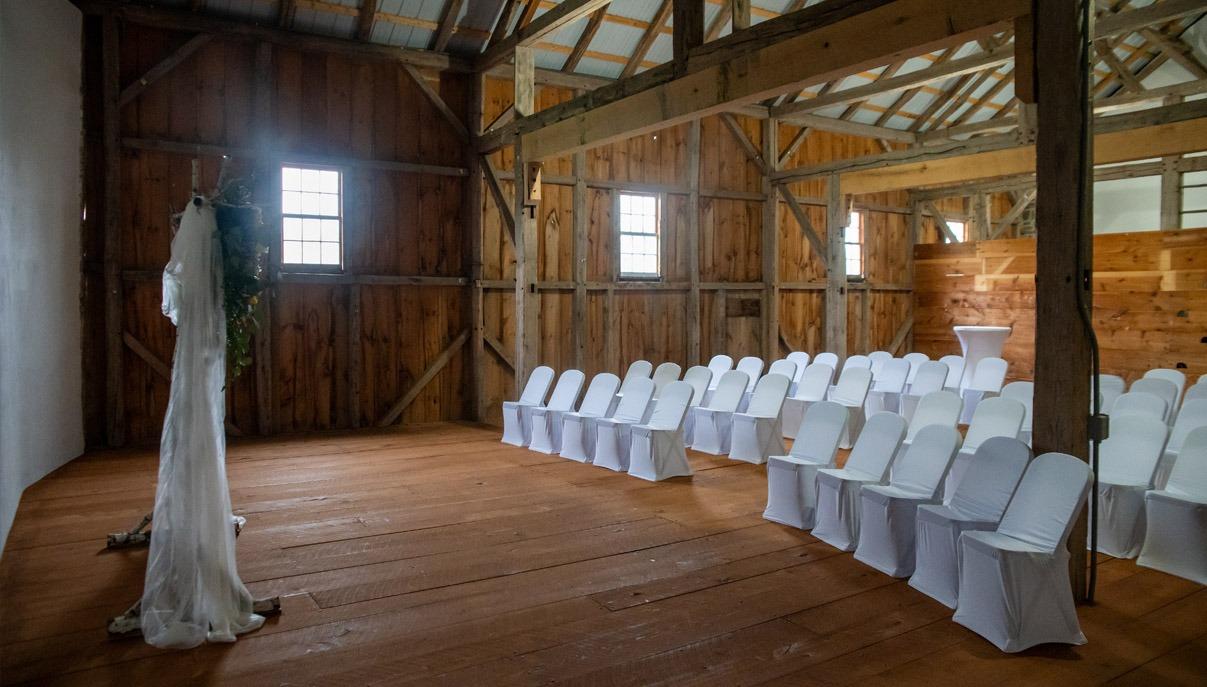
A modern wedding at The Museum at Hoppenville leans on the Welcome Center, where 20-foot ceilings and a polished concrete floor already read clean and architectural before you add a single stem. The wrought-iron chandeliers and stone fireplace give the room enough presence that a restrained palette and neutral linens can do the rest of the work: black accents on signage and stationery, acrylic place cards and seating charts that catch the light instead of competing with it, and a minimalist tablescape that leaves the 5,400 square feet of open floor feeling deliberate rather than empty. Architectural floral, tall and sculptural, more form than volume, suits the room's scale and holds its own against the fireplace and the chandeliers without crowding either. The full-length patio extends the same lines outdoors, so you can carry the look from a cocktail hour in the gardens straight back into the reception without a visual break. With capacity up to 220 guests, the space works for a full modern wedding with room to spare, and it is A/V ready if your evening includes projected signage or a monogram wash. On-site parking for about 100 vehicles and full ADA accessibility mean the clean design doesn't come at the cost of convenience for your guests.
Recommended Venue
Where modern weddings look best.
Flagship Venue
The Welcome Center
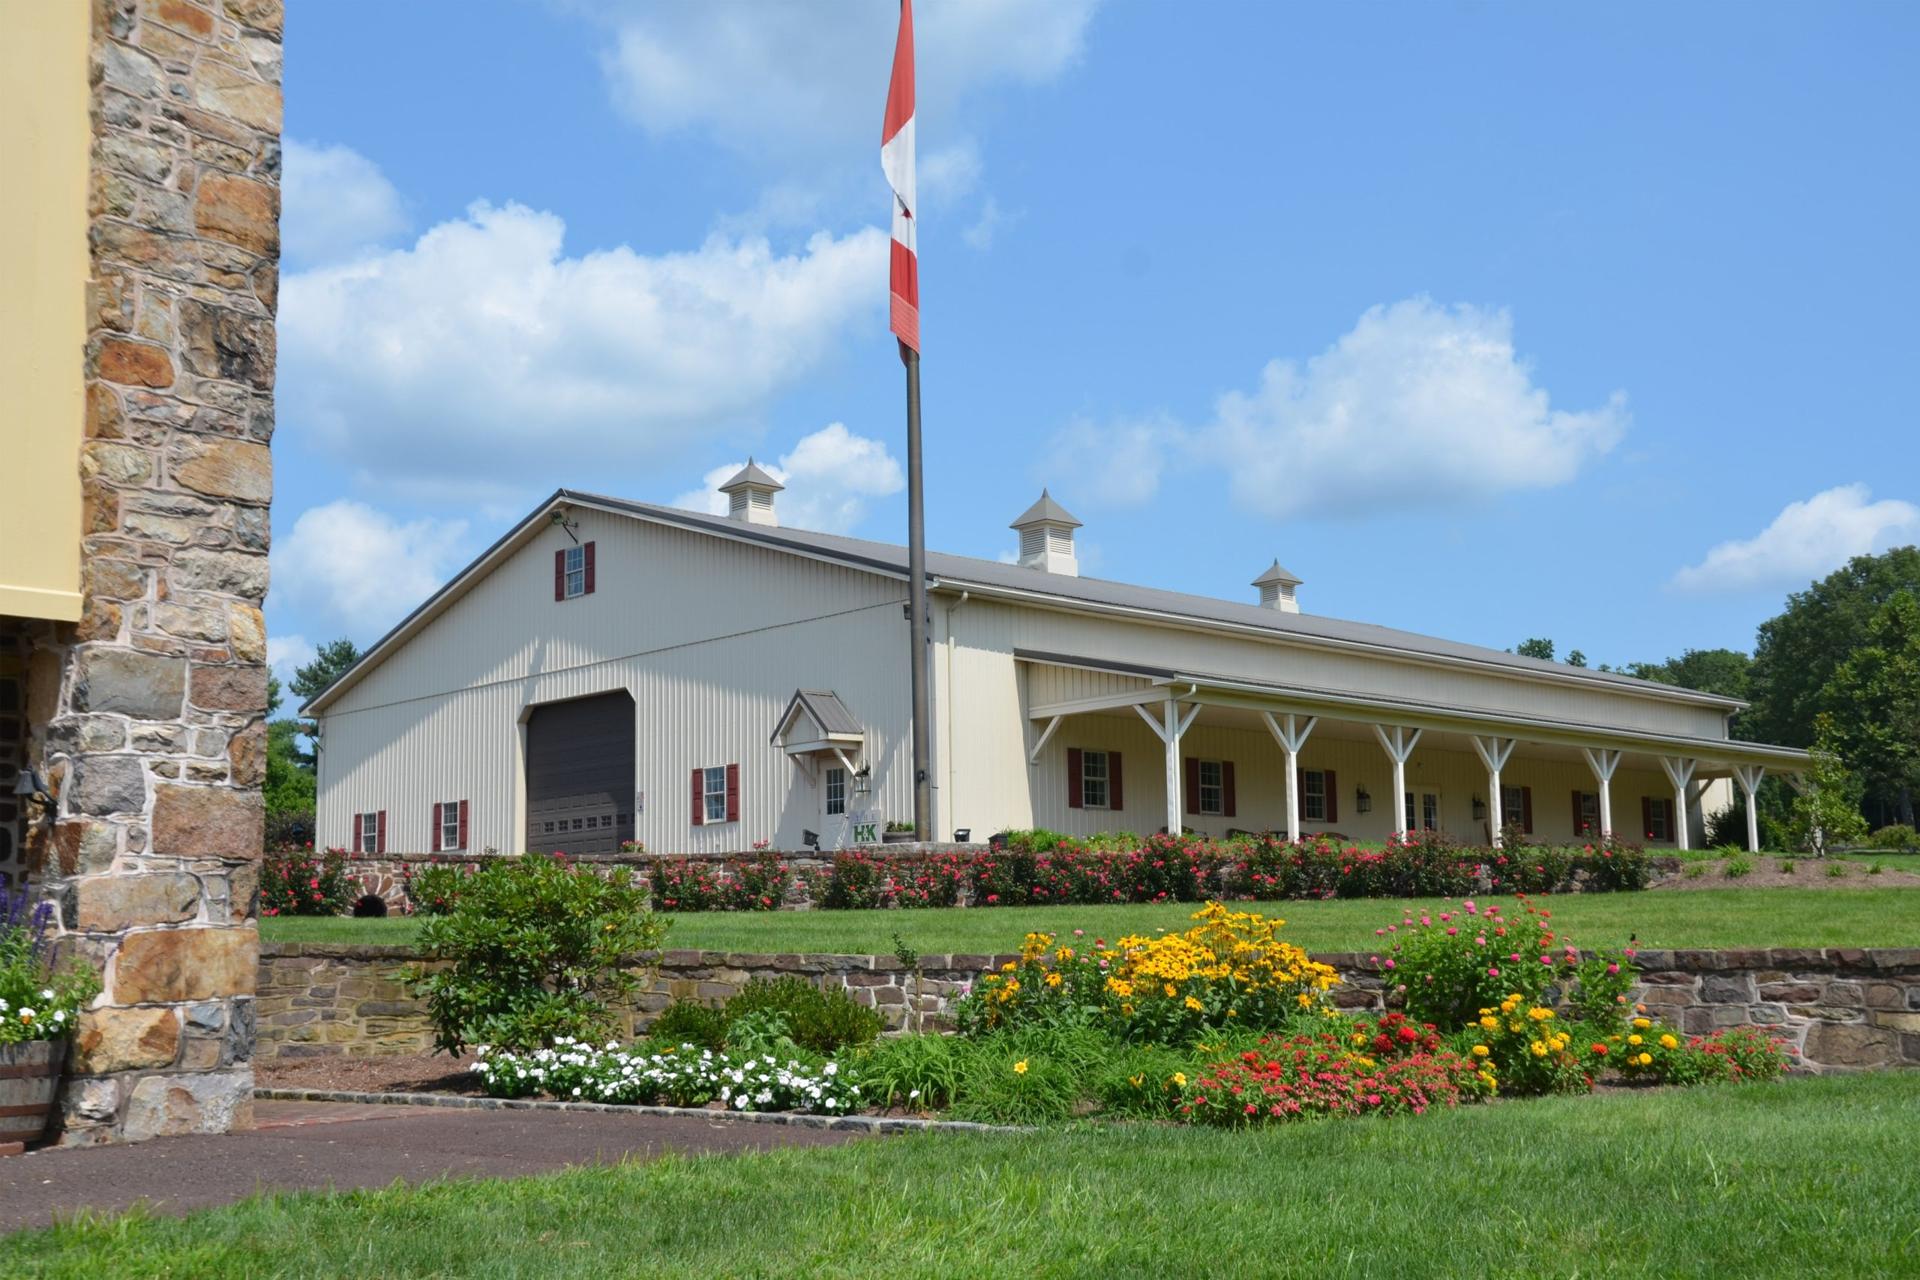
Your gateway to the estate. Soaring ceilings, a stone fireplace, an open patio, and 5,400 square feet of refined gathering space. The Welcome Center hosts weddings, galas, banquets, fundraisers, and corporate events with room for up to 220 guests.
Explore The Welcome CenterDecor Direction
The look-and-feel checklist.
- Architectural florals
- Black accents
- Acrylic signage
- Minimalist tablescapes
Other Styles
Browse another direction.



Plan your modern wedding at Hoppenville.
A tour shows you what this style looks like inside our venues. Schedule one and we'll walk through every option.