
Capacity
The Bank Barn long-tables, or the Welcome Center with room to spare.
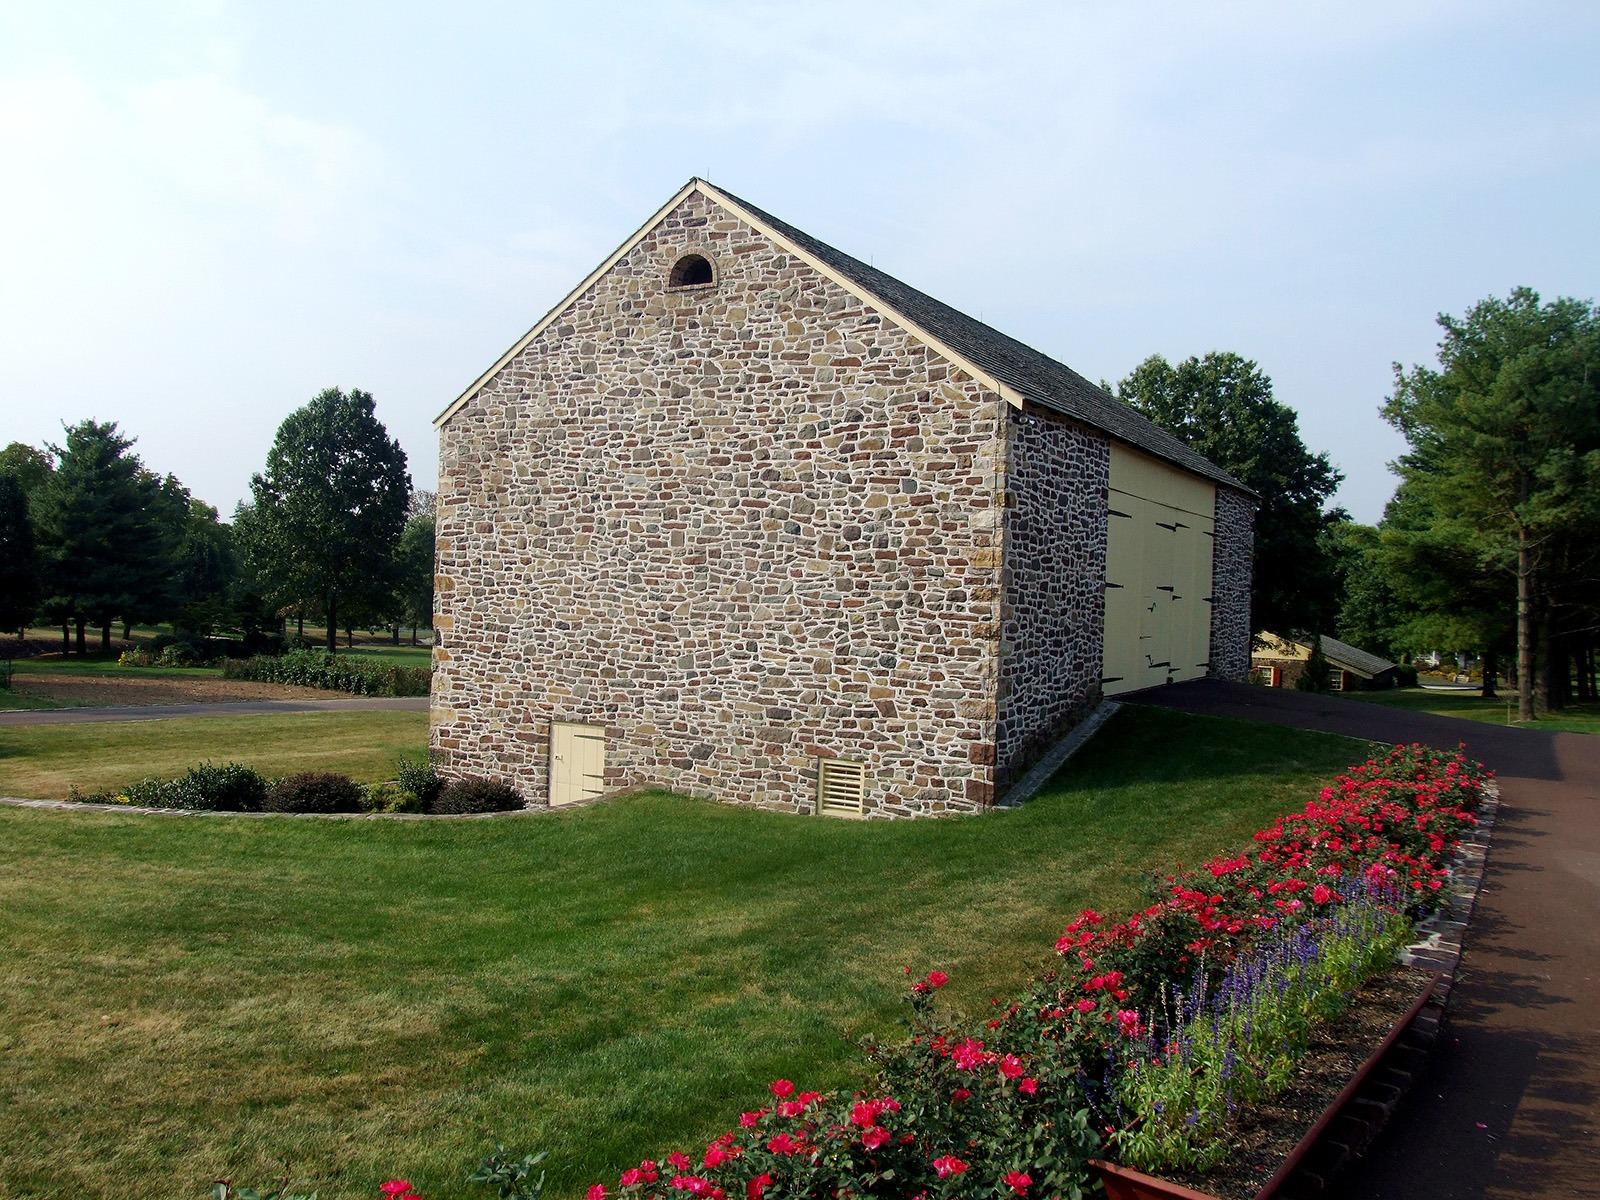
At 75 guests, you have real room to choose the feel you want. The Bank Barn, a restored mid-1800s post-and-beam structure that seats about 150, holds your group easily with space to run long farm tables down the center instead of rounds, under hand-hewn timber and a string-light ceiling with the sliding barn doors open to the adjacent lawn for your ceremony. The barn isn't climate-controlled, so the doors stay open for the breeze, and every rental carries an indoor rain plan decided together 24 to 48 hours out at no extra cost. If you'd rather a more open, finished room, the Welcome Center's 5,400 square feet and 20-foot ceilings give 75 guests generous space to spread out, with the patio open to the gardens and on-site parking for about 100 vehicles. Either way, day-of coordination is part of your rental, and we walk your timeline with you at least twice before the date arrives. Catering comes from one of our two in-house caterers, Robert Ryan Catering & Design or Tosco's Catering, while your florist, photographer, planner, and entertainment can come from our preferred list or your own. Bar service runs through a licensed, insured bartender or caterer. Tour either space by appointment, Tuesday through Saturday.
Real numbers
Pricing is published. Day-of-week, venue, season: every variable is in the matrix.
Coordinator support
Day-of coordination is part of every rental. We walk you through the timeline at least twice.
Your vendors welcome
Florists, photos, and music: use our preferred list or your own. Catering comes from one of our two house caterers.

Ready to walk the grounds?
Schedule a tour Tuesday through Saturday; we'll show you all three venues and answer everything.